
Sheet metal bending
Bending shall be carried out in accordance with EN ISO 7438, with the bend edge parallel to the rolling direction. The test piece shall have a width of at least 10 mm and a length of at least 20 mm.
For strips with a width equal to or greater than 20 mm, the bend edge shall be parallel to the rolling direction.
For strips with a width less than 20 mm, the bend edge shall be perpendicular to the rolling direction.
Test pieces taken from strips shall be in the H110 metallurgical condition, properly deburred, and bent only to 90° using the following bending radii:
- 1 × t for Cu-OF (CW008A), CuAg0.10P (CW016A), CuAg0.10(OF) (CW019A), Cu-PHC (CW020A) and Cu-HCP (CW021A)
- 2 × t for Cu-ETP (CW004A), Cu-FRHC (CW005A) and CuAg0.10 (CW013A)
where t is the strip thickness.
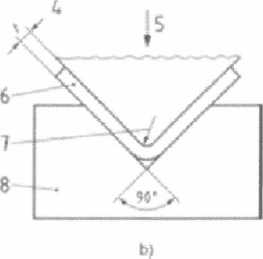
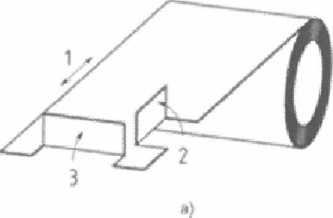
1 - rolling direction, 2 - bend edge parallel to the rolling direction
3 - bend edge perpendicular to the rolling direction, 4 - strip thickness t,
5 - punch direction, 6 - test piece, 7 - bending radius, 8 - V-shaped die
Test piece orientation and arrangement of the punch and die for the 90° bending test
Minimum bending radius calculation
To determine the minimum possible bending radius, use the R/T value from the list.
Example:
R/T = 0.5 and thickness = 0.3 mm
Minimum radius = (R/T) × thickness = 0.5 × 0.3 mm = 0.15 mm