
Flatness tolerance
Flatness tolerance of rectangular bars EN13601
| Specified widtha, mm | e, Maximum deviation from flatness for the specified thickness, mm | ||
|---|---|---|---|
| over | up to and including | from 1 up to and including 6 | over 6 up to and including 40 |
| 10b | 30 | 0.2 | 0.15 |
| 30 | 50 | 0.3 | 0.2 |
| 50 | 80 | 0.4 | 0.25 |
| 80 | 120 | 0.5 | 0.3 |
| 120 | 200 | — | 0.5 |
| a When the nominal width : nominal thickness ratio exceeds 15 : 1, the flatness deviation shall be agreed between purchaser and supplier. | |||
| b Including 10. | |||
Flatness deviations shall be measured as shown in the drawing
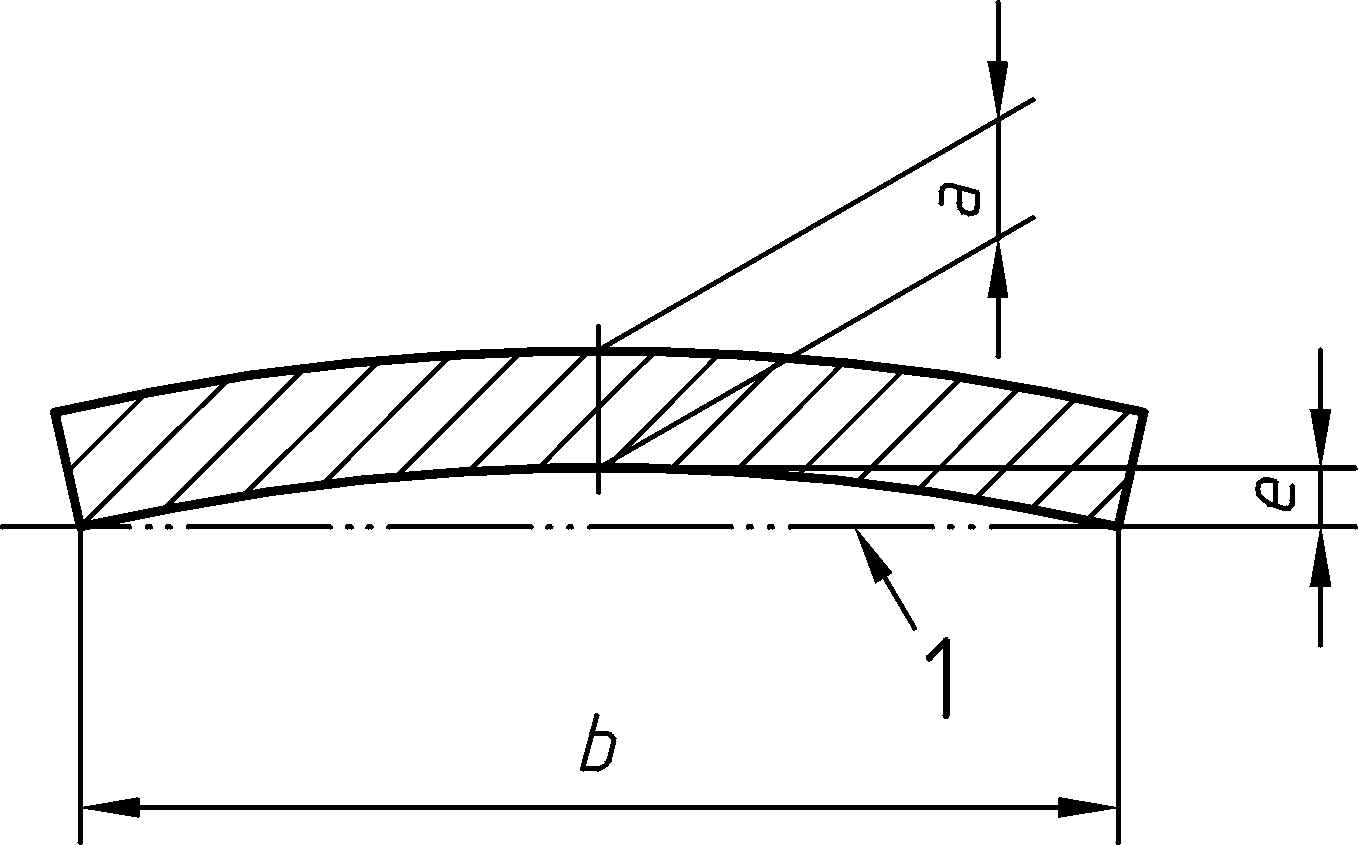
where:
1 - Reference plane
a - Thickness
b - Width
e - Flatness deviation